
2088 Crest Dr,LakeOswego, OR 97034
LakeOswego, OR 97034

Description
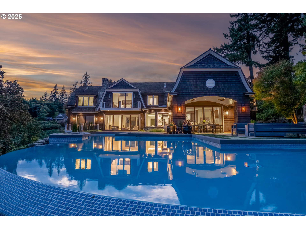
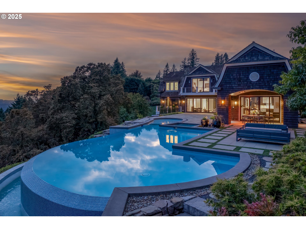
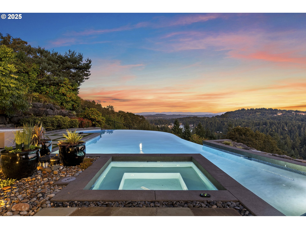
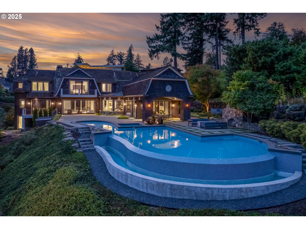
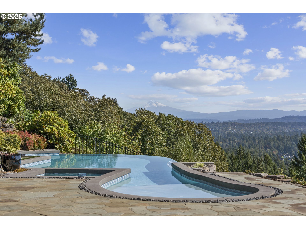
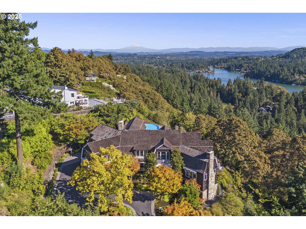
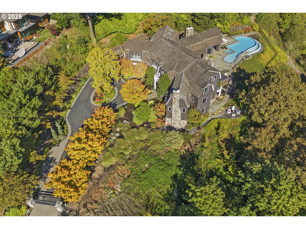
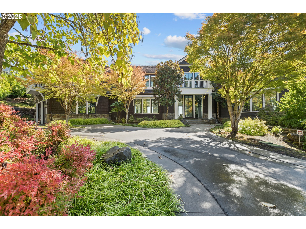
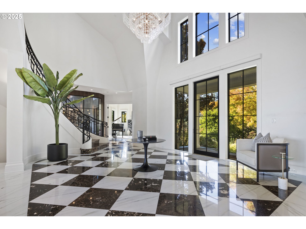
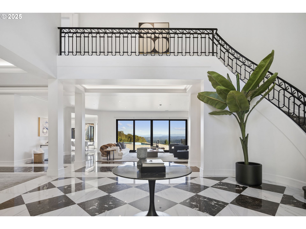
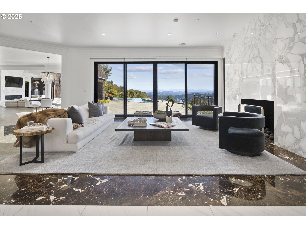
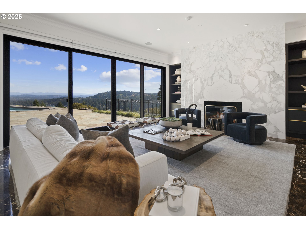
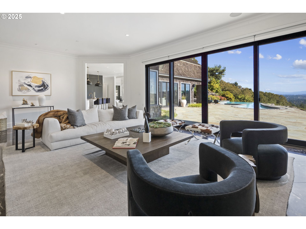
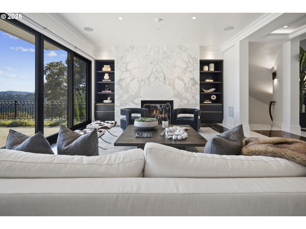
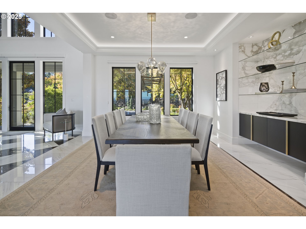
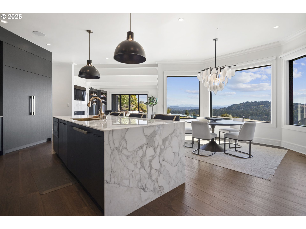
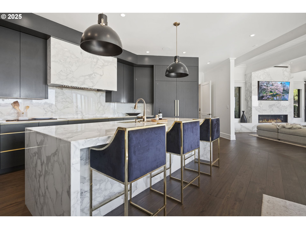
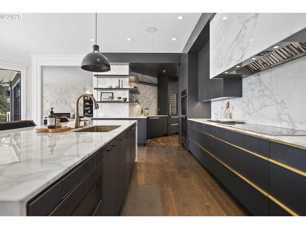
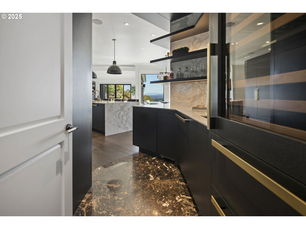
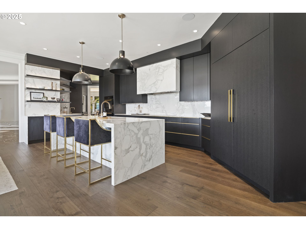
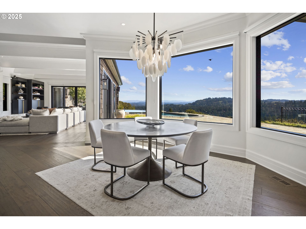
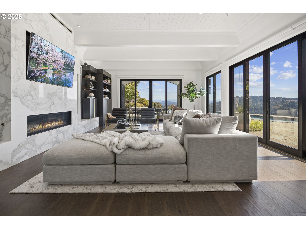
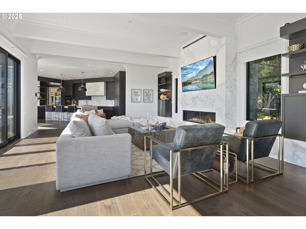
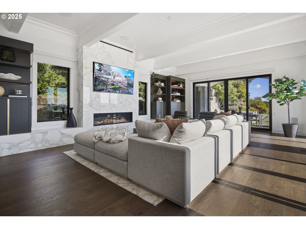
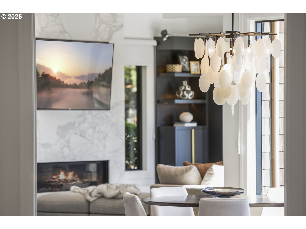
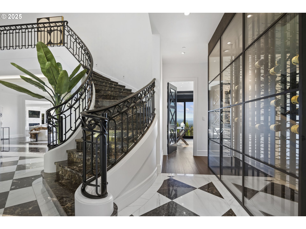
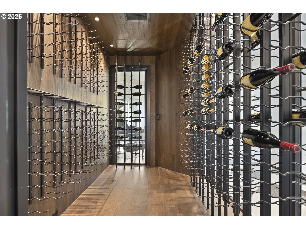
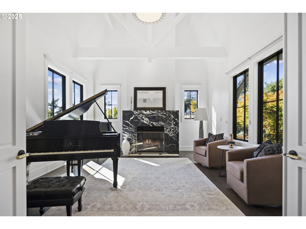
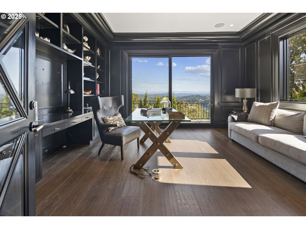
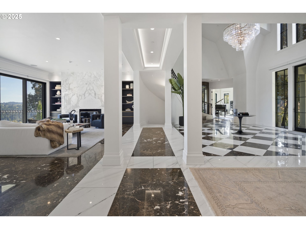
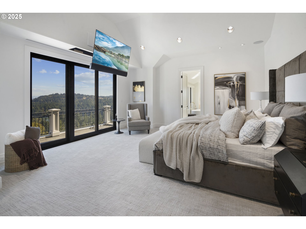
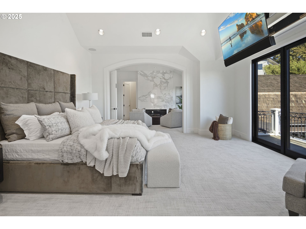
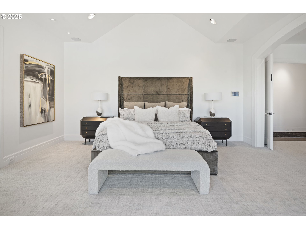
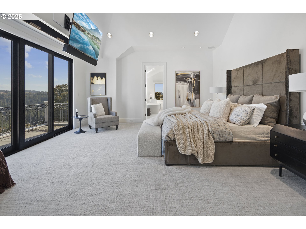
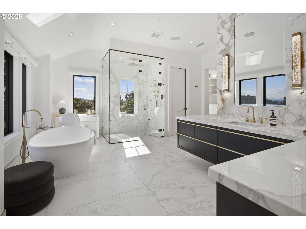
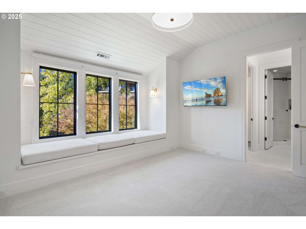
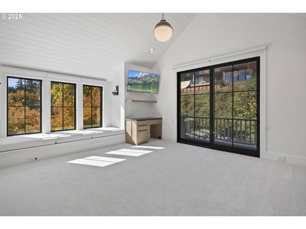
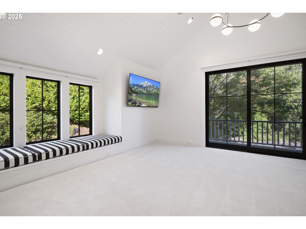
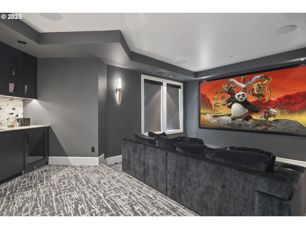
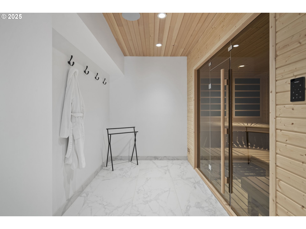
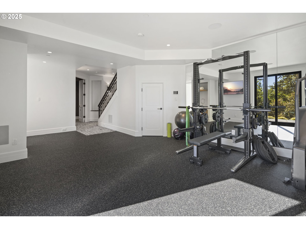
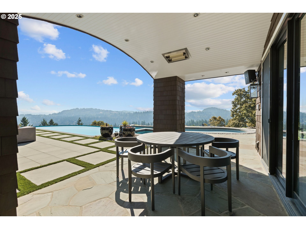
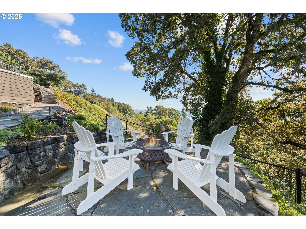
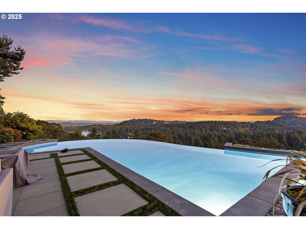
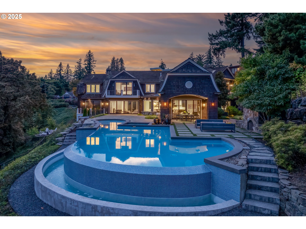
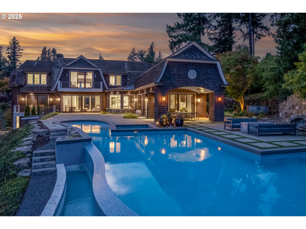
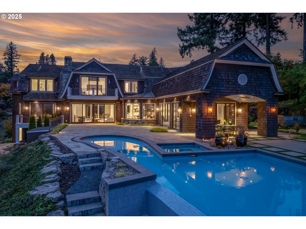
Reimagined, refined, and refreshed, this five-star resort-style estate atop Uplands Ridge at the crest of Iron Mountain is a masterwork of design and a celebration of Pacific Northwest beauty. Set on 1.38 acres with sweeping views of Mt. Hood, Oswego Lake, and the Willamette Valley, this 7,568 sq. ft. With 4 bedrooms, 6.1 baths, all guest bedrooms feature en suites, and the primary suite boasts heated floors, steam shower, and his and hers walk in closets. Originally designed by Dale Lumpkin and featured in Architectural Digest & the feature film 'Extraordinary Measures', has been re-envisioned by John Tercek and Stoneridge Custom Development. The transformation features a 93-foot infinity-edge pool and spa over looking Iron Mountain Park, Oswego Lake and beautiful Mt. Hood. Inside you'll find a glass-enclosed wine gallery, a reimagined baths and kitchen with Miele and Sub Zero appliances, Carrara marble, designer lighting, 4 fireplaces and striking black-frame windows and doors. With its gated entry, four-car garage, home theater, gas generator, gym, sauna, and seamless connection between indoor and outdoor living, this home stands as one of Lake Oswego’s most distinguished estates, where timeless architecture, modern refinement, and breathtaking views converge. Uplands lake easement.
Details
| MLS # | 272798363 |
|---|---|
| Listing Type | For Sale |
| Style | House |
| Sub-Type | Resale |
| Status | Pending |
| Year | 2005 |
| Days On Site | 354 |
| Listing Provided By | LUXE Forbes Global Properties | Christopher O'Neill |
Features
| Bed(s) | 4 |
|---|---|
| Bath(s) | 7 Total |
| SQ Feet | 7,987 |
| Garage | 4 |
| Basement | Y |
| Pool | Yes |
| Story(s) | 3 |
| Zoning | R-10 |
| Acreage | 1.38 |
| Property View | Lake, Mountain, Territorial |
Interior
| Heating | Forced Air95Plus |
|---|---|
| Heating Yn | Yes |
| Cooling | Central Air |
| Cooling Yn | Yes |
| Interior Features | Central Vacuum, Garage Door Opener, Hardwood Floors, Heated Tile Floor, High Ceilings, High Speed Internet, Home Theater, Laundry, Marble, Soaking Tub, Sound System, Sprinkler, Wallto Wall Carpet, Washer Dryer, Wood Floors |
| Window Features | Double Pane Windows |
| Appliances | Builtin Oven, Builtin Range, Builtin Refrigerator, Butlers Pantry, Cooktop, Dishwasher, Disposal, Double Oven, Induction Cooktop, Island, Marble, Pantry, Wine Cooler |
Exterior
| Exterior Features | Builtin Hot Tub, Covered Patio, Deck, Fenced, Fire Pit, Gas Hookup, In Ground Pool, Outdoor Fireplace, Patio, Porch, Sprinkler |
|---|---|
| Roof | Shake |
| Security Features | Fire Sprinkler System, Security Gate, Security System |
| Foundation Details | Concrete Perimeter |
| Lot Features | Gated, Gentle Sloping, Level, Private |
Parking
| Attached Garage Yn | Yes |
|---|
Taxes
| Property | 92830 |
|---|
Area Information
| State | OR |
|---|---|
| County | Clackamas |
| City | LakeOswego |
| Zip Code | 97034 |
| School District | Lake Oswego |
| Elementary School | Forest Hills |
| High School | Lake Oswego |
| Listing VS Median (in 97034) | |
Price: $5,995,000 low | high Med: $1,497,000 sqft: 7,987 low | high Med: 3,253 $ / sqft: $751 low | high Med: $464 On site: 354 low | high Med: 34.5 | |
Market Activity 97034
Request a showing
Request a showing
Contact
Learn More About This Property

| State | OR |
|---|---|
| County | Clackamas |
| City | LakeOswego |
| Zip Code | 97034 |
| School District | Lake Oswego |
| Elementary School | Forest Hills |
| High School | Lake Oswego |
| Listing VS Median (in 97034) | |
Price: $5,995,000 low | high Med: $1,497,000 sqft: 7,987 low | high Med: 3,253 $ / sqft: $751 low | high Med: $464 On site: 354 low | high Med: 34.5 | |
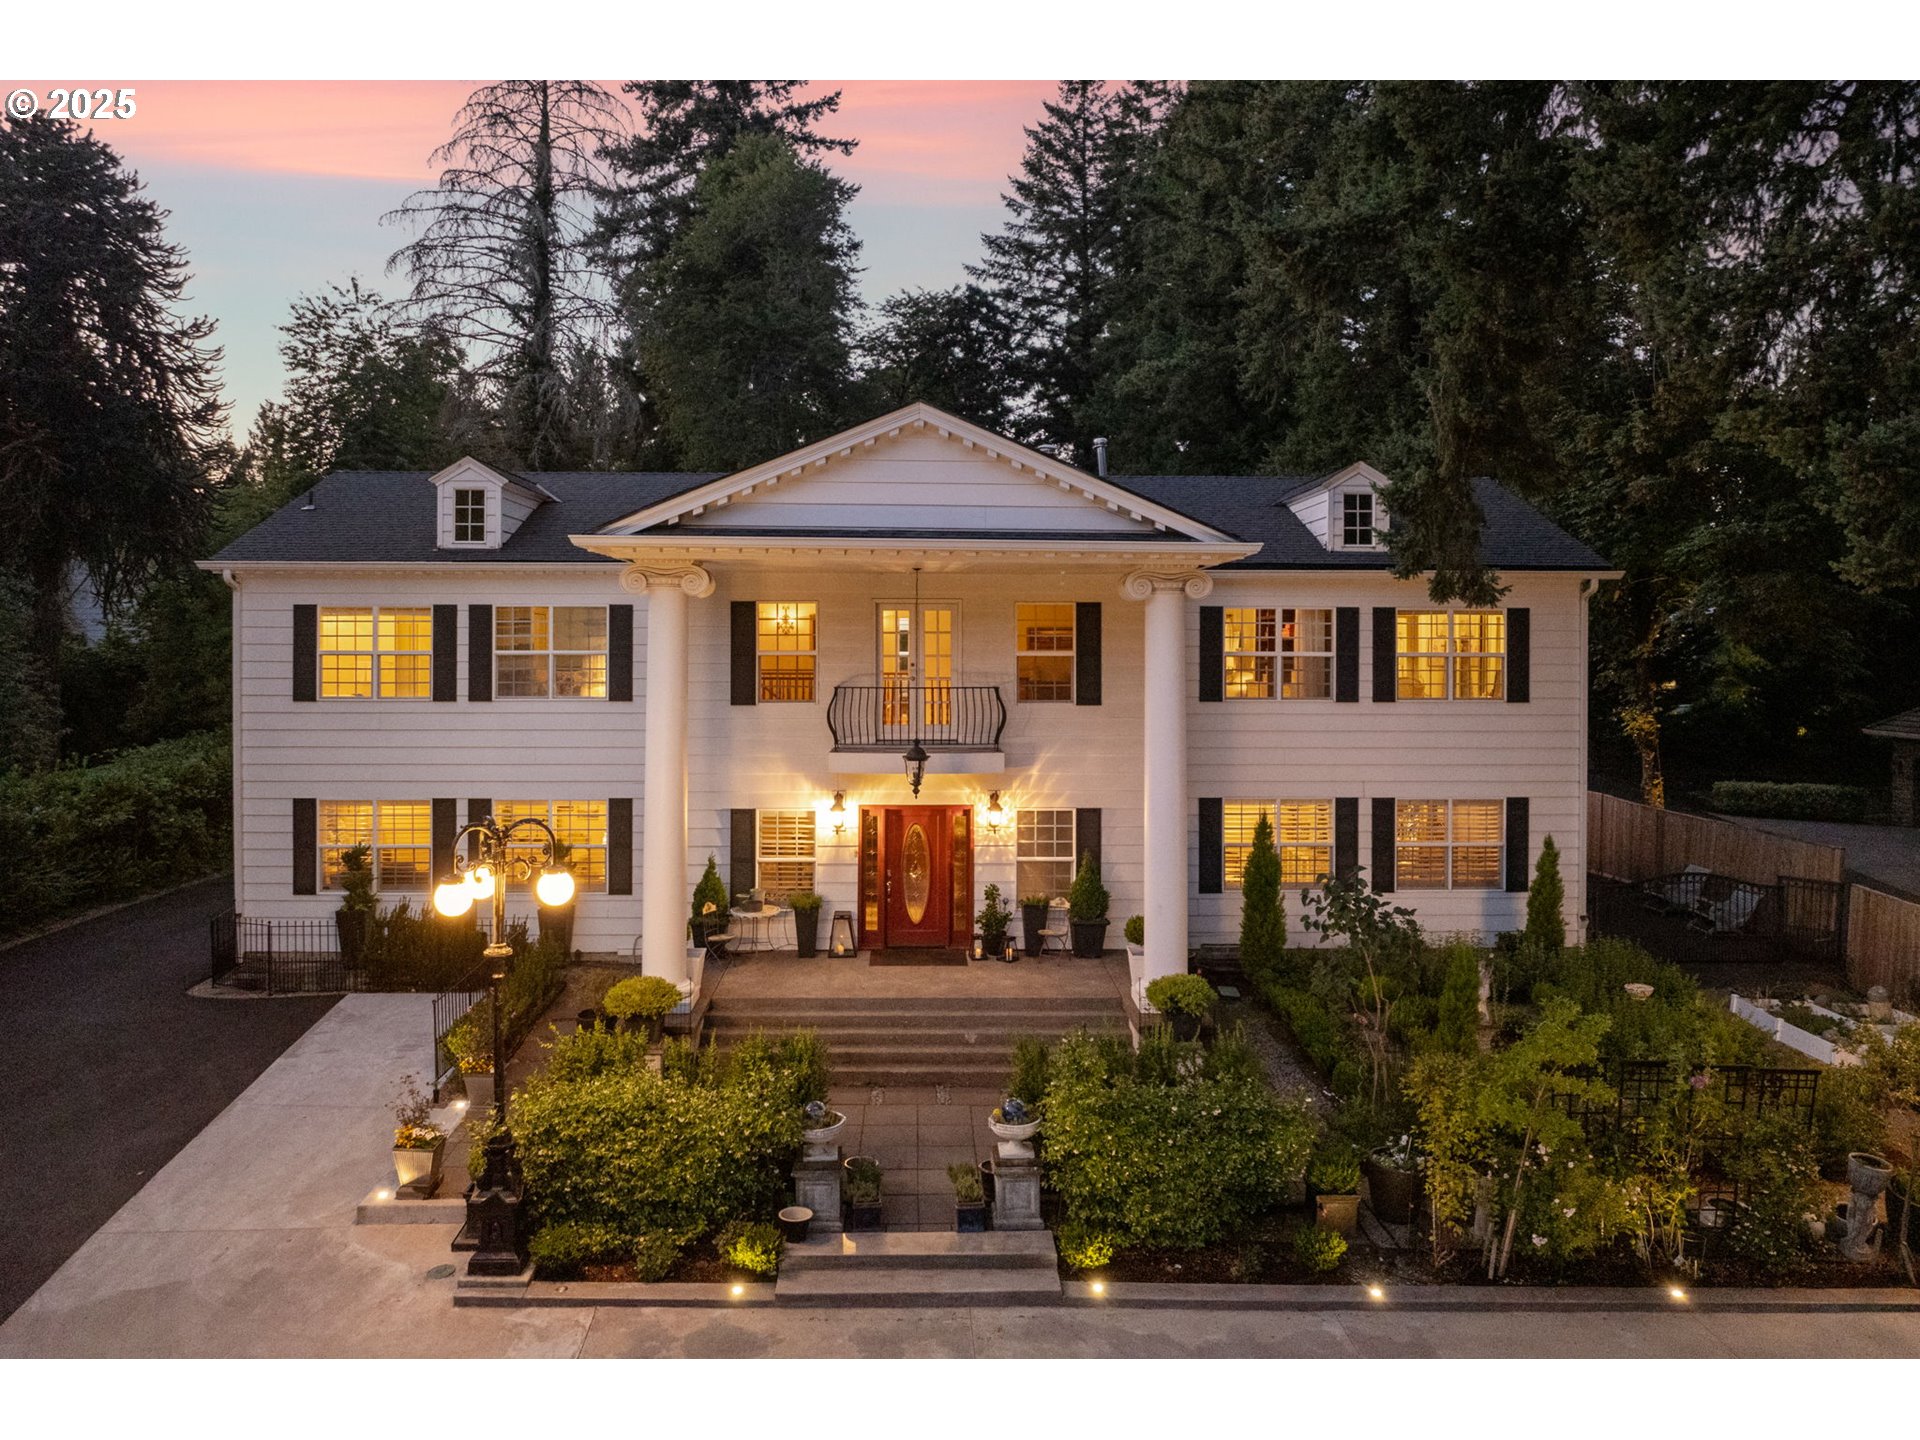 | $2,100,0001505 Country Club RdLakeoswego, OR 97034 |